![[Translate to English:]](/fileadmin/_processed_/b/2/csm_KT_MPV_1a049c53c4.jpg "[Translate to English:]")
Self-Aligning Multi-Wavelength Wavefront Measurement for Aspherical Lens Testing
Motivation
Injection-molded aspherical lenses are manufactured in large quantities for miniaturized camera systems, for example in smartphones. Industrial quality control therefore requires fast and robust measurement methods that can operate under demanding production conditions and at high throughput.
Conventional phase-shifting interferometers require several sequentially acquired images and are therefore sensitive to vibrations and other environmental disturbances. The aim of this research is to develop a vibration-robust measurement system in which two phase-shifted interferograms are acquired simultaneously by two cameras within a very short acquisition time.
- Fast and vibration-robust wavefront measurement
- Single-pass testing of the lens in transmission
- Simultaneous acquisition of two phase-shifted interferograms
- Multi-wavelength measurement in the visible spectral range
- Automated alignment of the test lens
Measurement Principle
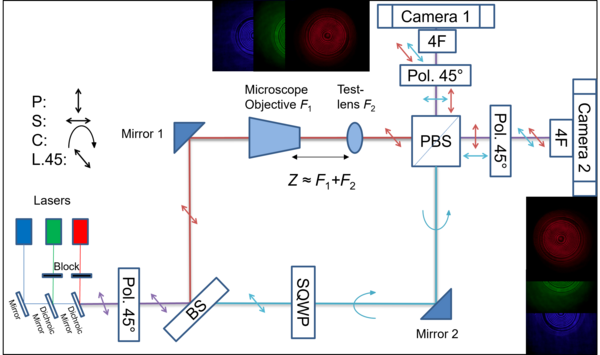
The measurement system is based on a polarization-based Mach-Zehnder interferometer. A microscope objective generates a spherical wavefront that propagates through the aspherical test lens. The measurement and reference waves are subsequently superimposed interferometrically.
Using polarization optics, two interferograms with a phase difference of approximately π/2 are recorded simultaneously by two cameras. This enables wavefront reconstruction without sequential mechanical phase shifting.
- Two simultaneously acquired phase-shifted interferograms
- Phase shift of approximately π/2
- No mechanical phase shifting between acquisitions
- Measurements at 632 nm, 532 nm, and 450 nm
Experimental Setup
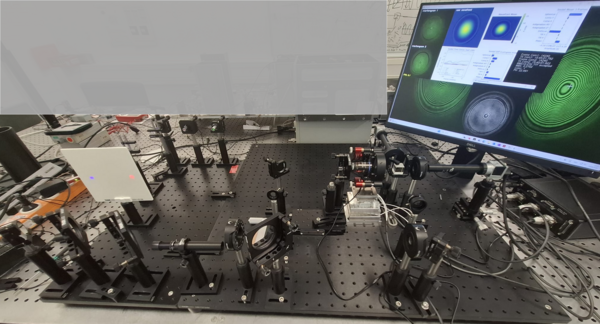
The experimental setup comprises three laser sources, polarization optics, a microscope objective, the aspherical test lens, and two synchronized cameras.
- Three laser sources for the red, green, and blue spectral ranges
- Two synchronized cameras for simultaneous acquisition
- 4f systems for pupil imaging
- Automated 5-DOF positioning of the test lens
Multi-Wavelength Wavefront Measurement
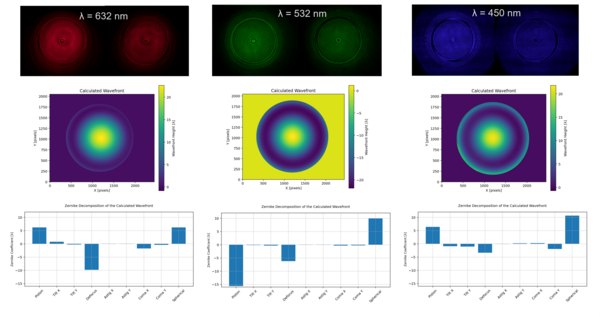
The optical phase and subsequently the wavefront of the test lens are reconstructed from the two simultaneously acquired interferograms. Zernike decomposition enables quantitative characterization of the optical aberrations.
- Wavefront reconstruction at three visible wavelengths
- Quantification of aberrations using Zernike coefficients
- Comparison of the wavelength-dependent behavior of the test lens
- Additional spectral information provided by multi-wavelength measurement
Residual Analysis
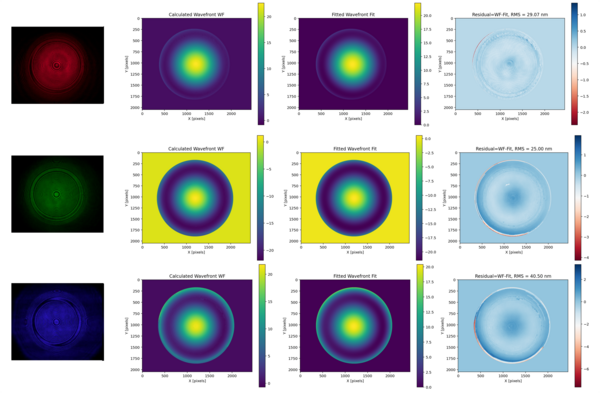
To evaluate the reconstructed wavefront, the difference between the measured wavefront and the Zernike fit is analyzed.
- Red: residual RMS ≈ 29.1 nm
- Green: residual RMS ≈ 25.0 nm
- Blue: residual RMS ≈ 40.5 nm
Automatic Alignment
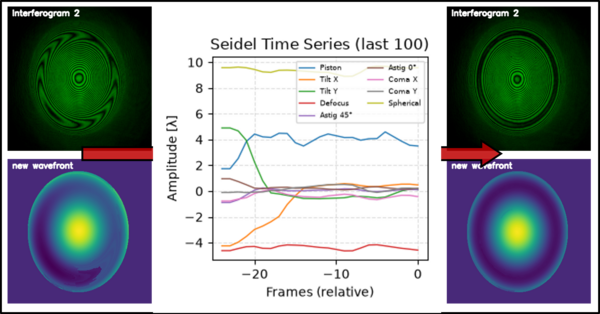
The Zernike coefficients obtained from the measured wavefront are also used for automatic alignment of the test lens. In particular, tilt, defocus, and coma provide information about misalignment of the test optics.
- Automated 5-DOF positioning
- Detection of misalignment using Zernike coefficients
- Correction of decentering, axial position, and tilt
- A new wavefront measurement after each position correction
- Iterative reduction of alignment-induced aberrations
Summary
- Vibration-robust simultaneous two-phase measurement
- Single-pass testing of aspherical lenses in transmission
- Wavefront measurement in the visible RGB spectral range
- Zernike-based aberration analysis
- Automated 5-DOF alignment of the test lens
The combination of short simultaneous acquisition, multi-wavelength analysis, and automated alignment provides an approach for fast and robust quality control of miniaturized aspherical lenses.
[1] O. Alrifaei and C. Rembe, “Testing aspherical lenses by compensated wavefront measurement using a polarization-based two-phase-shift interferometer,” tm – Technisches Messen, 92(s1), 3–8, 2025.